Bungalow FV18
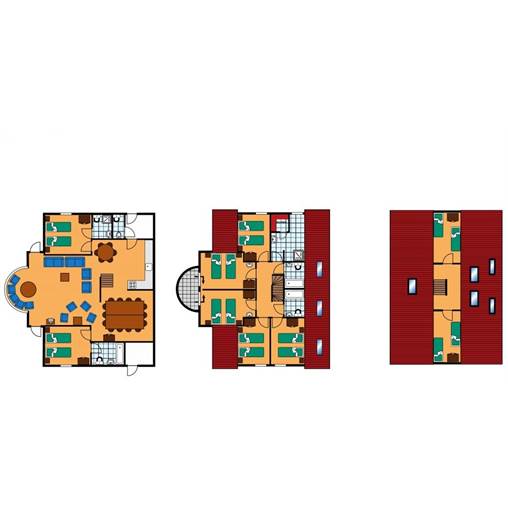
This detached family villa is suitable for 18 persons. The living room has a spacious seating corner with television and DVD-player, and a dining corner. The open kitchen is equipped with a fridge/freezer, microwave oven, dishwasher, oven and coffee machine. In addition the villa has 9 bedrooms, 2 of which on the ground floor and each with 2 single beds. On the ground floor there are also 2 bathrooms, 1 of which with a shower and 1 with a bathtub, and in 3 toilets in total. On the first floor there are 5 bedrooms and 3 bathrooms, 2 of which with a bathtub and 1 with a shower and infrared sauna. On the second floor there are 2 more bedrooms. As a standard the villa is fitted with stair guards, 2 cots and 2 high chairs. Outside there is a garden with furnished terrace and it is possible to park your car near the accommodation. You can make free use of Wi-Fi.
Bungalow FV18
General
- Den
- Has multiple floors
- Non-smoking
- Storage
- Surface: 275 m²
- Wi-Fi (free)
Living room
- DVD player
- Television
Kitchen
- Combination microwave
- Dishwasher
- Filter coffee machine
- Fridge freezer combination
- Oven
- Water cooker
Bedroom
- Bedroom(s) downstairs: 2
- Bedroom(s) upstairs: 7
- Number of bedroom(s): 9
- Single bed(s): 18
- Single duvets and pillows
Bathroom
- Bath
- Bathroom(s) downstairs: 2
- Bathroom(s) upstairs: 3
- Number of bathrooms: 5
- Separate toilets: 1
- Toilets in bathroom: 4
Wellness
- Infrared sauna
Outside
- Balcony
- Garden furniture
- Parking nearby holiday accommodation
- Terrace
Location
- Corner location
- Detached
Child-friendly
- Children's camp bed: 2
- Child's chair: 2
- Stairgate downstairs
- Stairgate upstairs